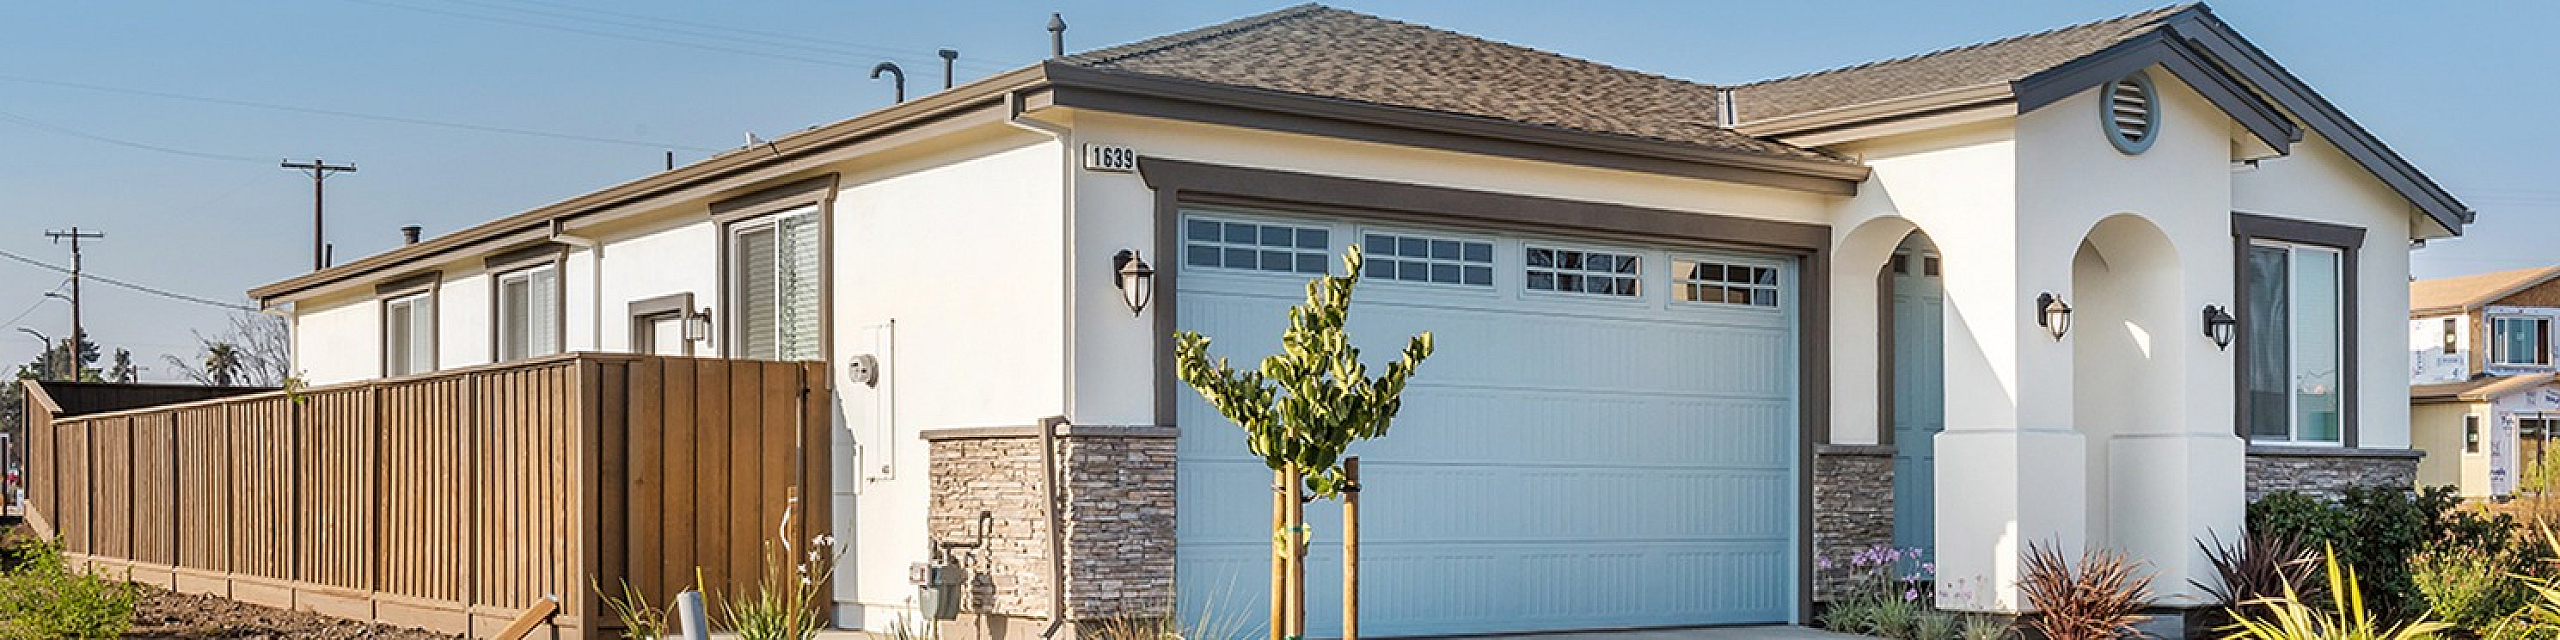
Modern single-story home with a sleek design, featuring a spacious two-car garage, elegant stone accents, and a beautifully landscaped front yard under a clear blue sky.

Photos & Tour

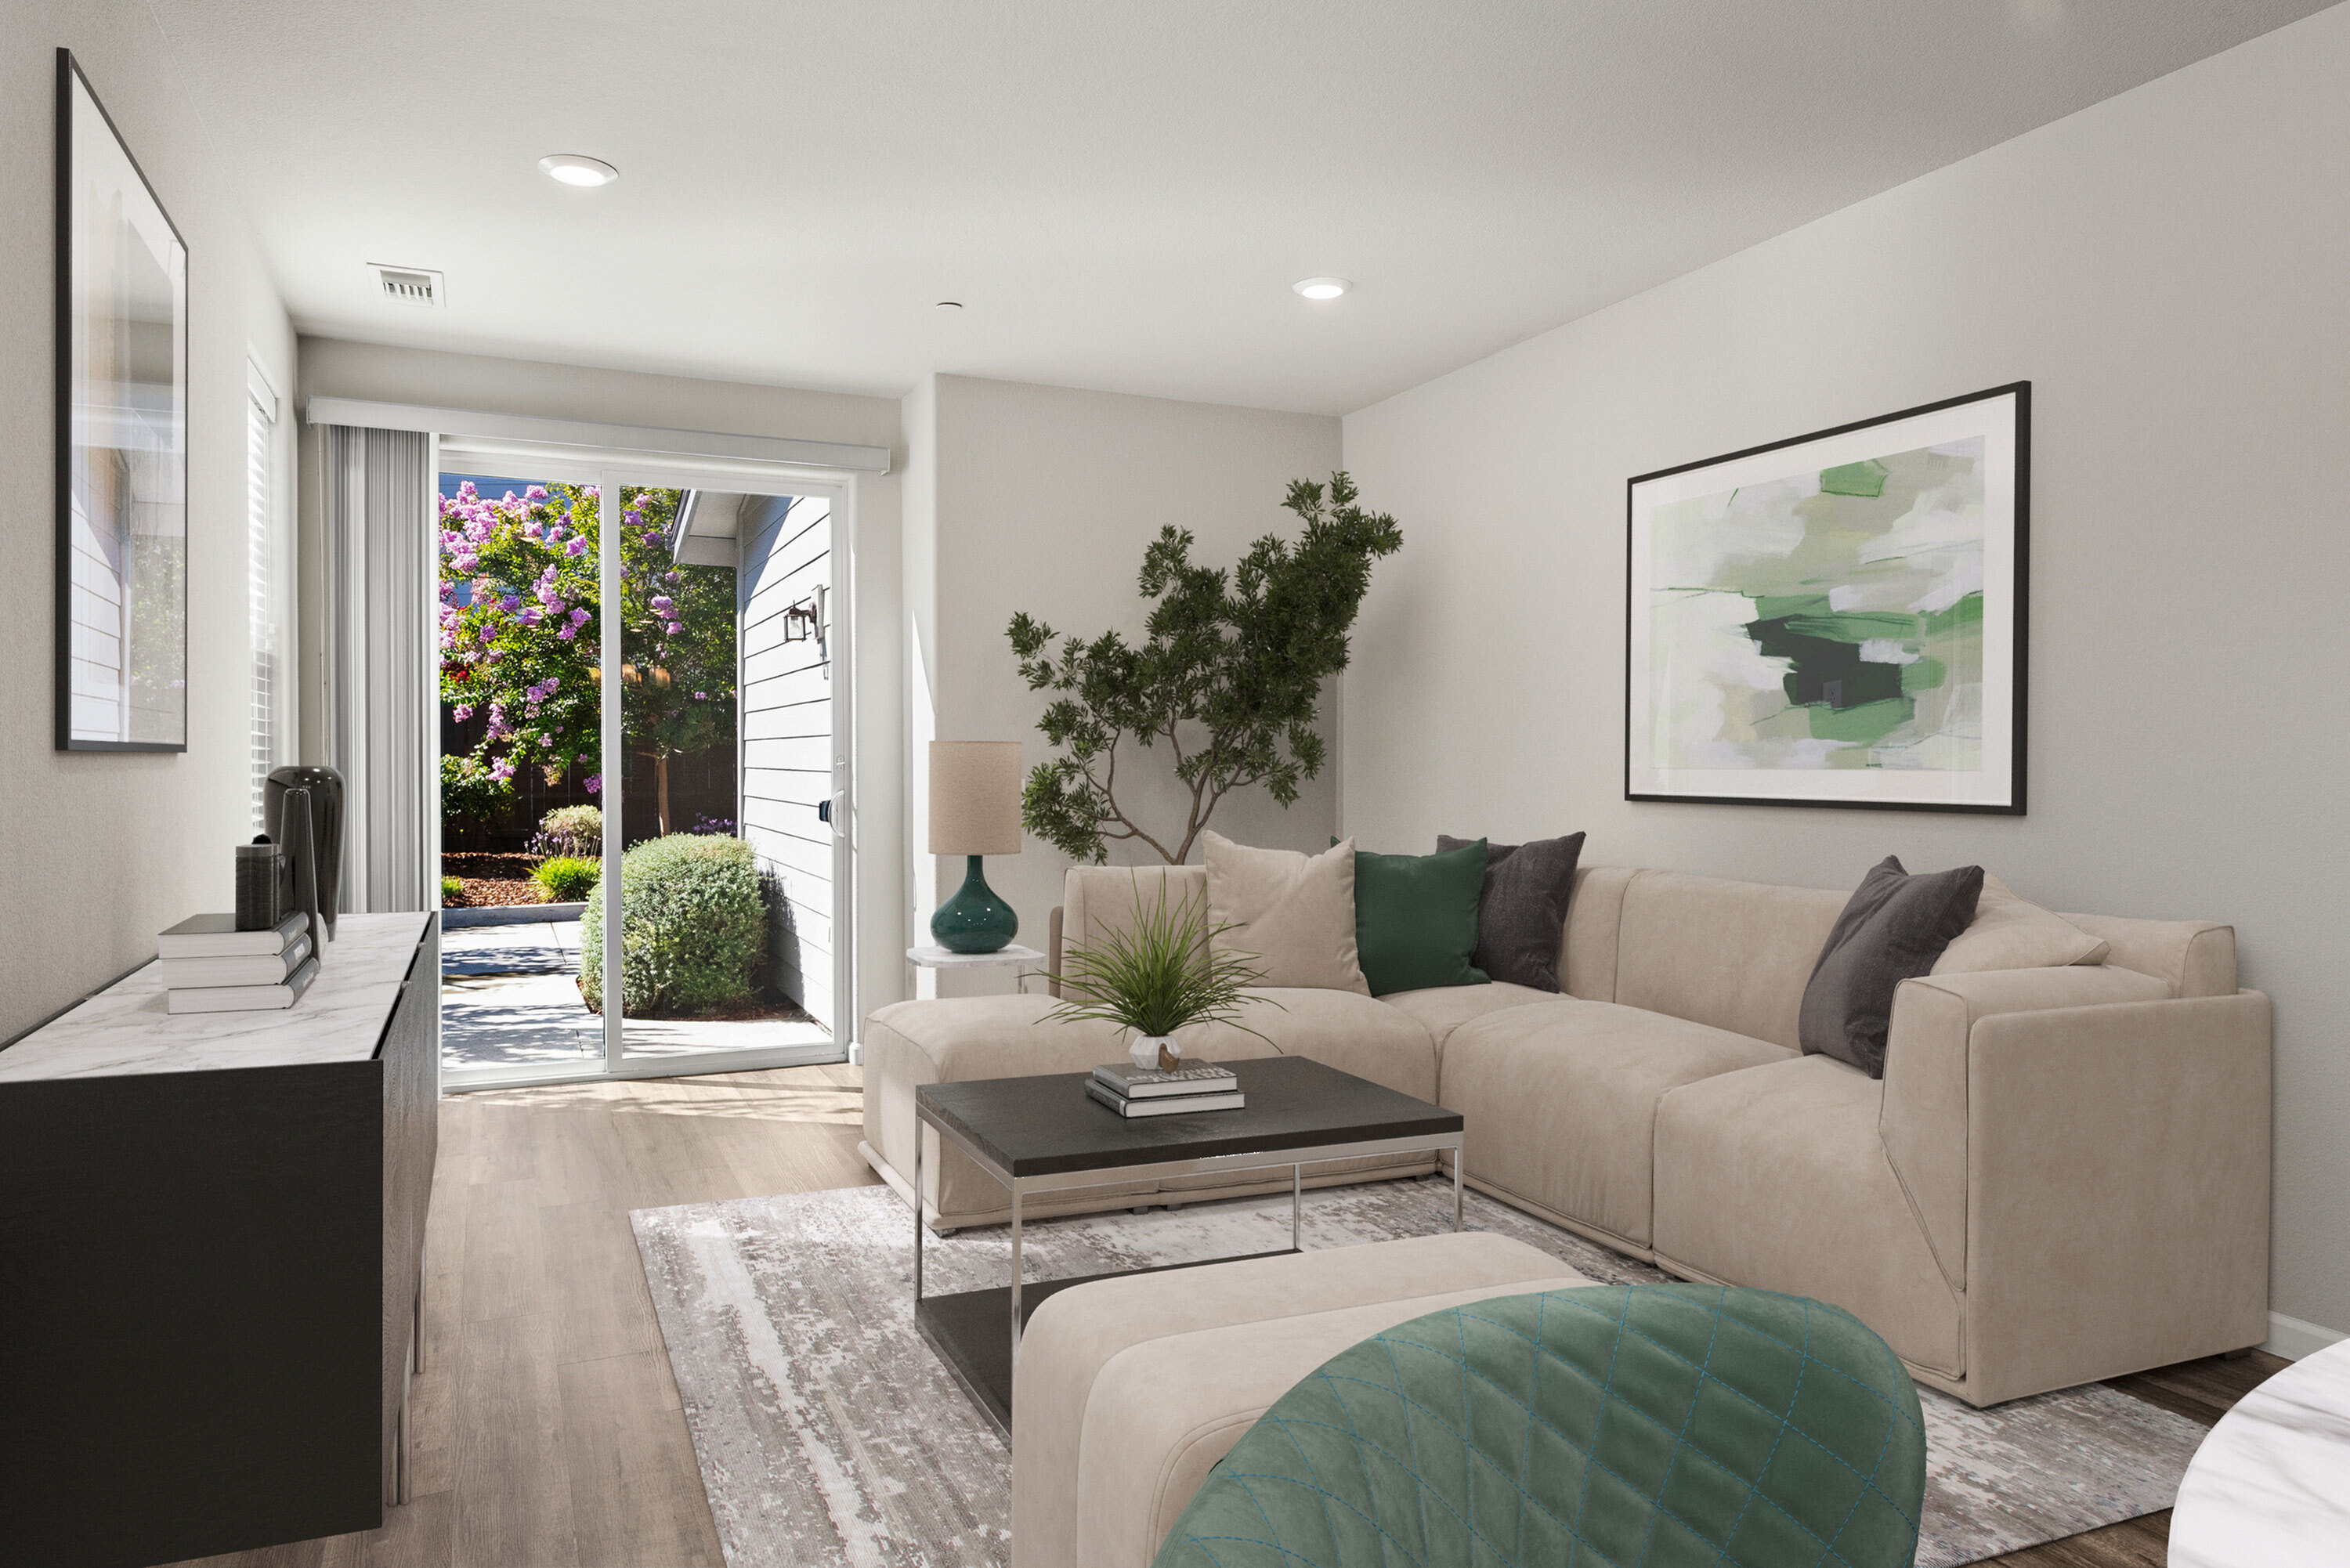
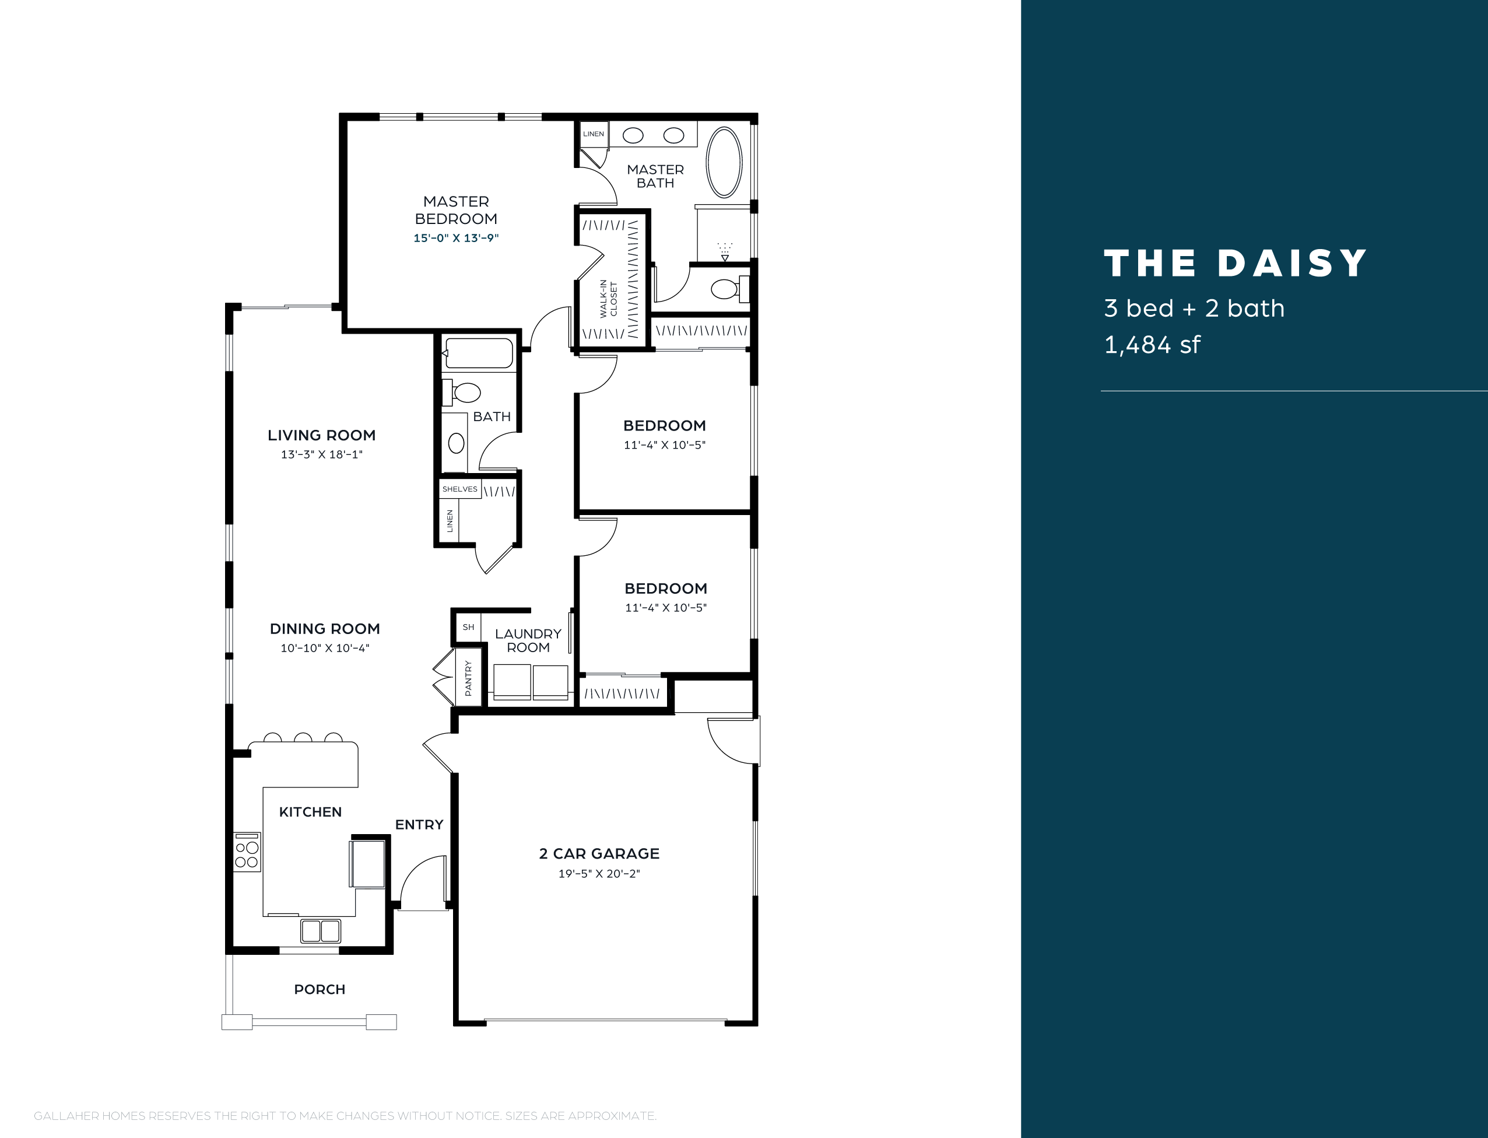
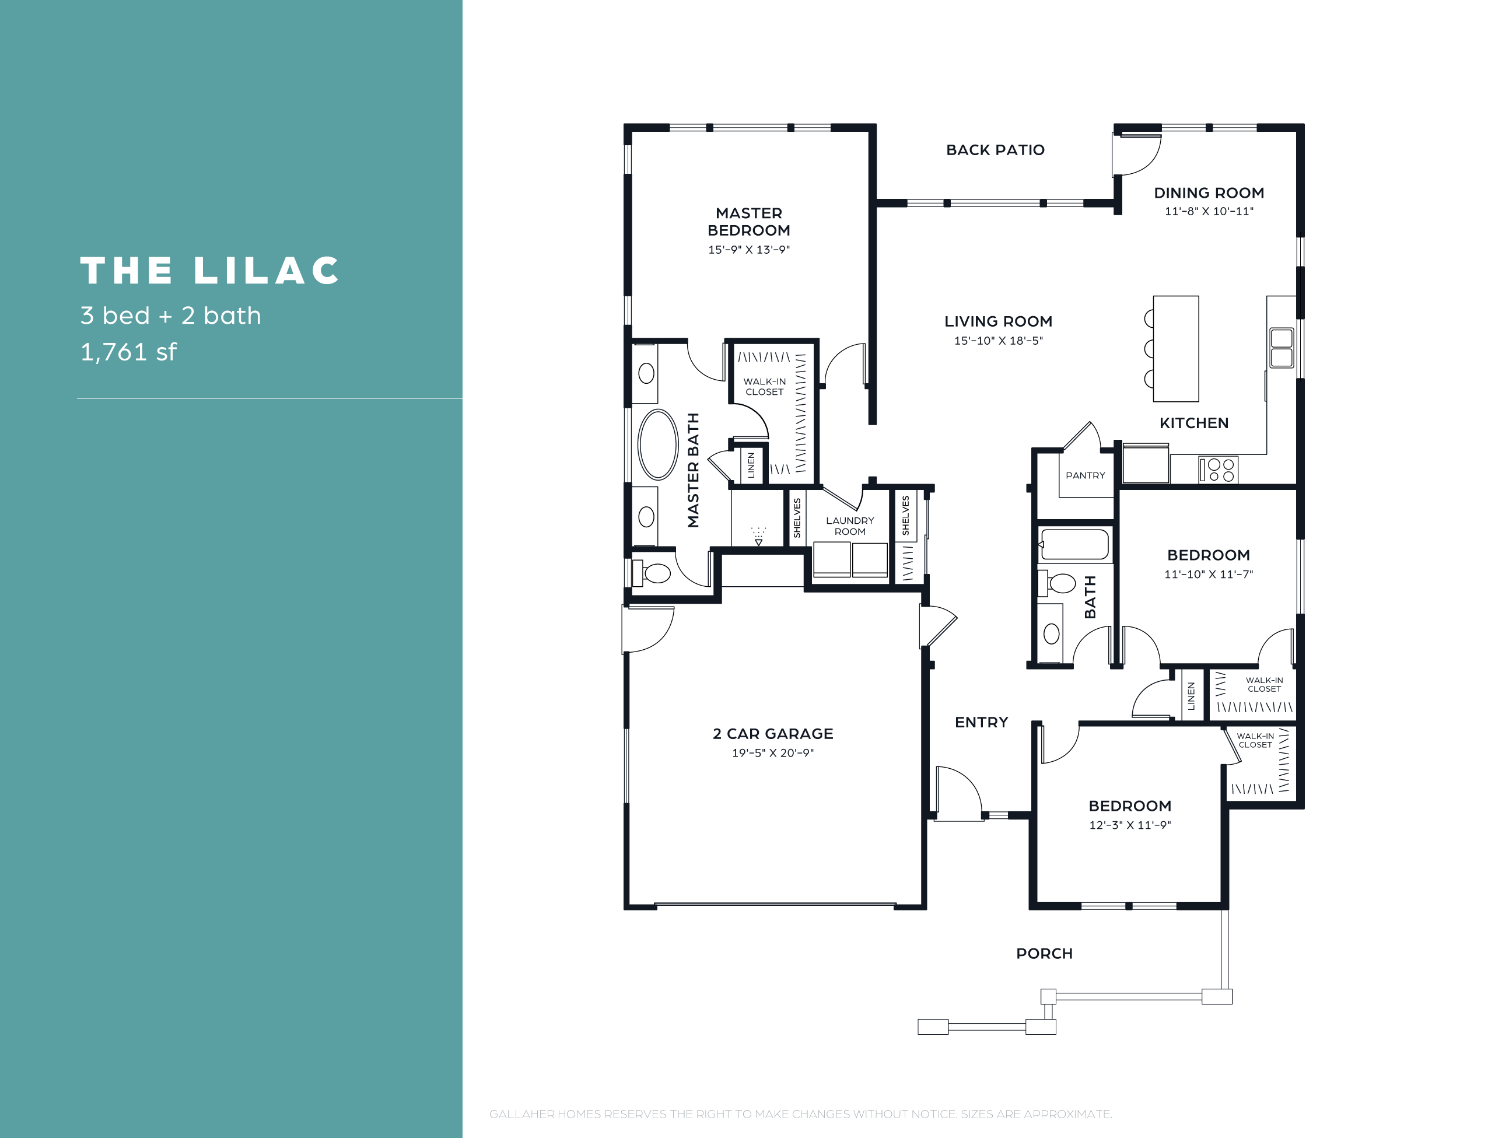
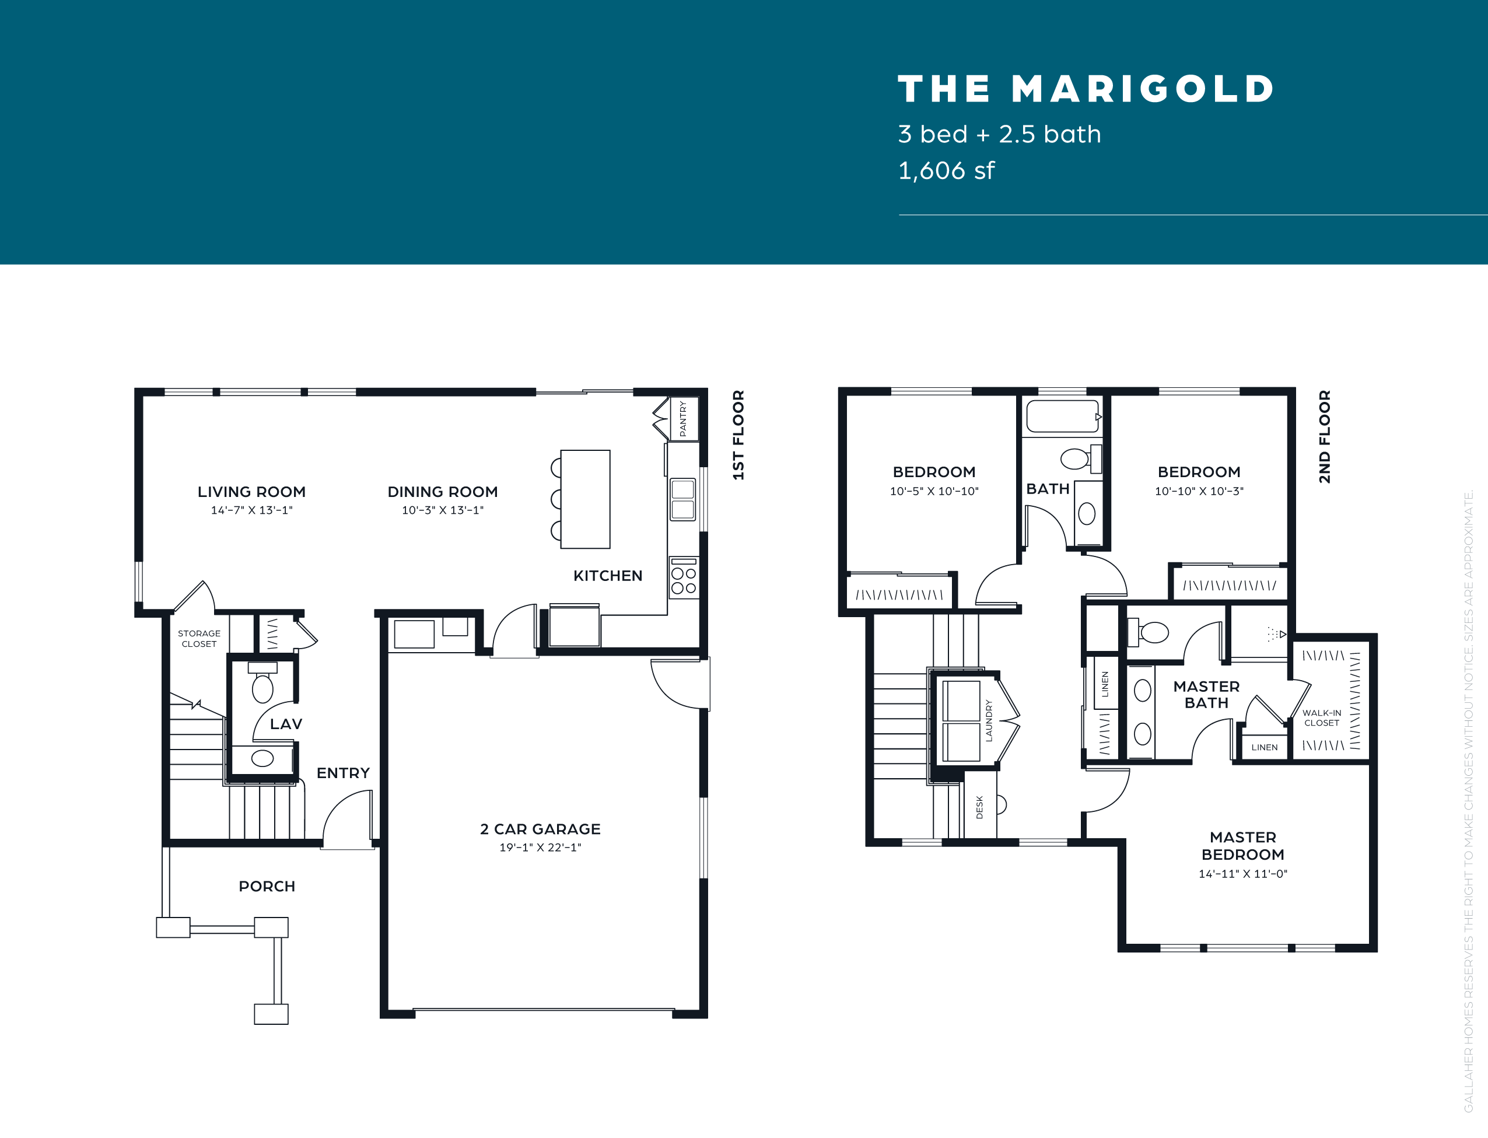
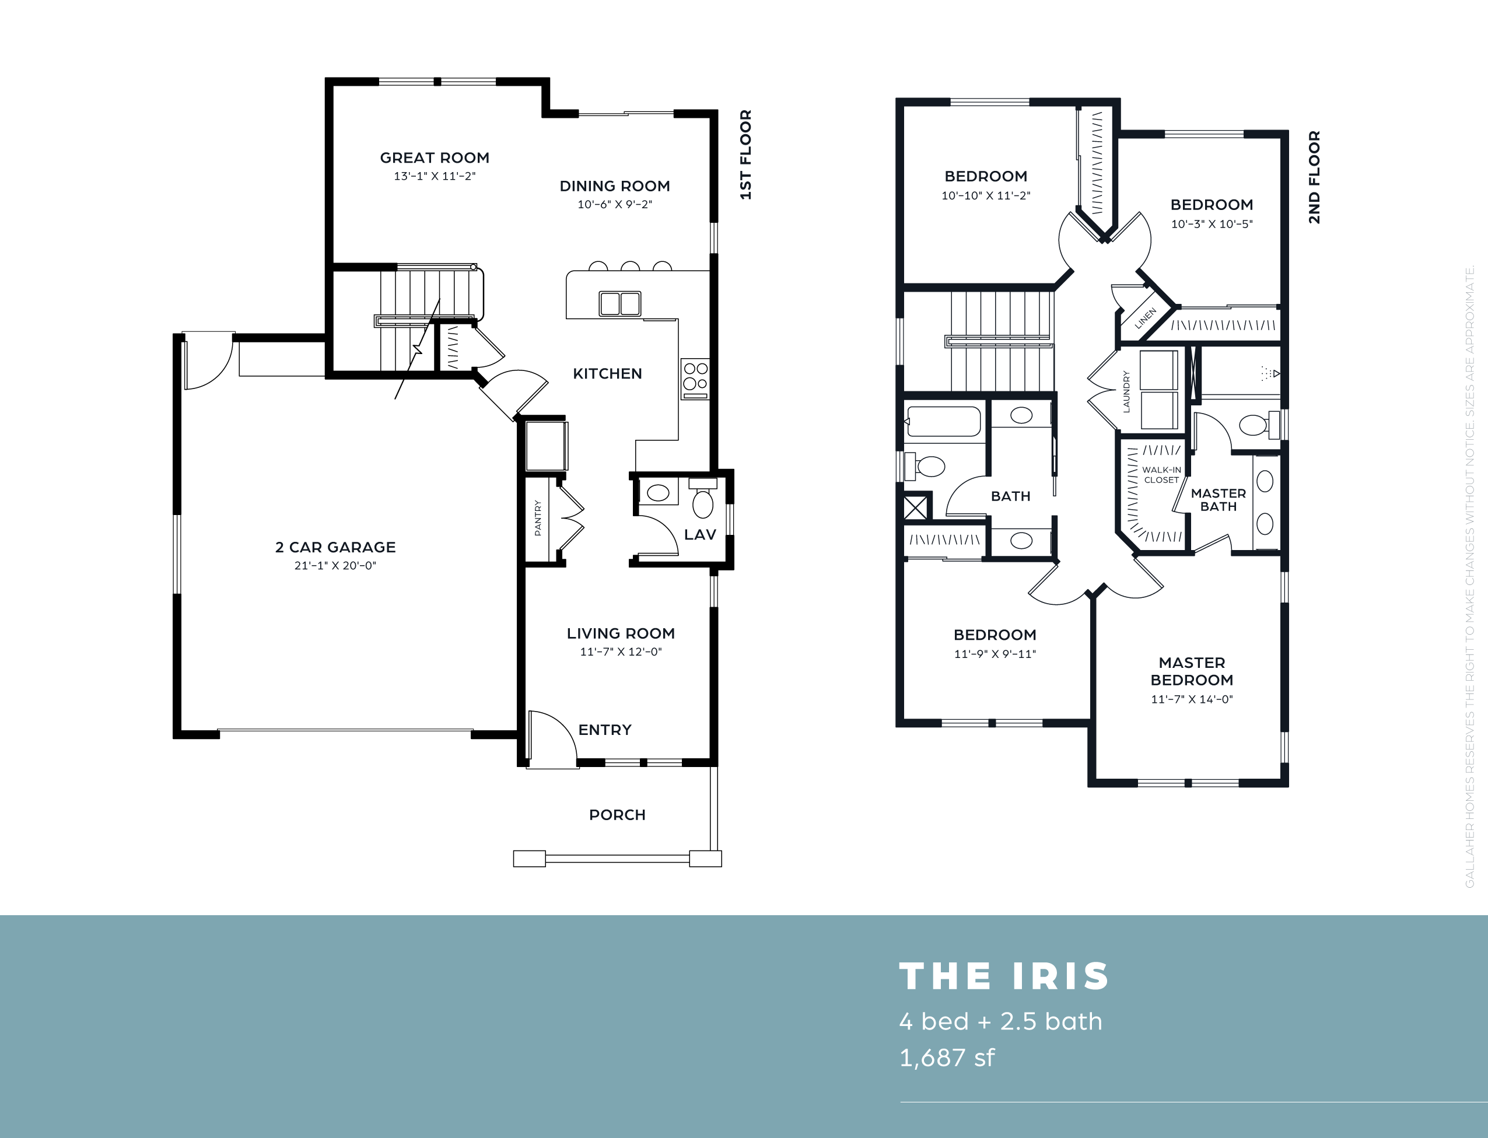
Inviting living room with a plush beige sectional sofa, contemporary decor, and a view of a beautiful garden through glass sliding doors. The Daisy floor plan showcases a well-designed layout with 3 bedrooms, 2 bathrooms, a spacious living room, dining area, and a functional kitchen. Includes a laundry room and a 2-car garage, totaling 1,484 sq ft.The Lilac floor plan showcasing 3 bedrooms, 2 baths, a spacious living room, dining area, and kitchen. Includes 2-car garage, back patio, and laundry room, spanning 1,761 sq ft.The Marigold floor plan showcasing a 3 bedroom, 2.5 bath layout with spacious living room, dining room, kitchen, and 2-car garage in 1606 square feet.The Iris floor plan showcases a 4-bedroom, 2.5-bathroom layout with a spacious great room, dining room, and modern kitchen. Includes a 2-car garage and elegant master suite. Total area of 1,687 sq ft.